You are viewing all listings NH Homes on or Near a Golf Course between $0 and $30000000 dollars.
New Listing!
![Leicester VT Home for sale $$1,200,000 $474 per sq.ft.]()

$1,200,000 $474 per sq.ft. Leicester VT Home »
4 Beds | 3 Baths | Total Sq. Ft. 2530 | Acres: 53.65Wednesday Aug 19, 2026
Description: Set on 53.65 acres in a beautiful rural setting, this New England-inspired home was thoughtfully designed and built in 2006 with an emphasis on quality materials and craftsmanship. Just 5 miles from Brandon and 13 miles from Middlebury, the setting feels decidedly rural while remaining convenient to both communities. The 2,530-square-foot home features four bedrooms and 2 1/2 baths, including a first-floor primary suite. The living room rises to a dramatic 17-foot cathedral ceiling and features a fireplace, cherry hardwood floors, and an open balcony overlook. A formal dining room adjoins the kitchen, which offers ceramic tile flooring, extensive cherry cabinetry, granite countertops, and distinctive Italian porcelain wall tile. A laundry room is conveniently located off the kitchen on the way to the attached two-car garage. The spacious primary suite includes two 5' x 7' walk-in closets and a bath with a 12-foot cathedral ceiling, jetted soaking tub, separate shower, double vanity, and private water closet. Radiant floor heat extends throughout the home, unfinished basement, and garage. The dry 1,548-square-foot basement provides abundant storage and workspace. Fiber-optic internet, Low-E windows, generator wiring, a 2022 roof, and AZEK decking add comfort and practicality. An impressive three-bay monitor barn offers an oversized center bay suitable for an RV, two additional bays, workshop space, and an unfinished second story for storage. The grounds include established landscaping, apple and peach trees, grapevines, a stream, and seasonal mountain views. Approximately 51 acres are enrolled in Vermont's Current Use program as managed forestland. Nearby Fern Lake and Lake Dunmore, golf, hiking, and skiing provide abundant recreational opportunities. See MLS Property & Listing Details & 50 images.

$425,000 $360 per sq.ft. Lincoln NH Home »
Price Change! Reduced by $24,900 down 6% on August 26th 2026
3 Beds | 1 Baths | Total Sq. Ft. 1180 | Acres: 0.2
Thursday Jun 11, 2026
Description: PRICE REDUCTION AND OPEN HOUSE SATURDAY, AUGUST 29th from 11-1. Low monthly costs, no association fees plus water & sewer charges are included in the real estate taxes! Easy to maintain 3-bedroom, 1 bath, one level living makes this ranch style home just the right size! Newly updated kitchen, eat-in dining area and large living room are just a few of the benefits you'll find here. Brand new furnace installed spring of 2026. Located on a dead-end street, enjoy the large back yard deck that gives you even more space in the warmer months. Plenty of windows keep the whole house feeling light and airy. Close to Loon Mountain ski area, golf, shops, restaurants and tons of outdoor fun. See MLS Property & Listing Details & 26 images.

$599,000 $341 per sq.ft. Lincoln NH Home »
5 Beds | 3 Baths | Total Sq. Ft. 2734 | Acres: 0.29Tuesday Jul 28, 2026
Description: Whether you're searching for a primary residence, vacation home, or investment property, this versatile two family home in Lincoln, NH offers endless possibilities. Featuring 5 bedrooms and 3 bathrooms between two well appointed living spaces, this property is perfectly suited for owner occupants, multi-generational living, or generating rental income. The main home offers the convenience of single-level living with 3 bedrooms, beautiful hardwood floors, and central air conditioning for year-round comfort. The bright, inviting layout creates a warm and welcoming atmosphere, while the lower level includes a heated two-car garage. One bay is currently configured as a workshop, making it ideal for hobbies, projects, or additional storage, while the second bay provides protected parking for your vehicle or outdoor gear. The separate 2-bedroom apartment has its own private patio entrance, offering privacy for guests or tenants. Inside, you'll find an open-concept great room with soaring ceilings and a cozy propane fireplace, creating the perfect space to gather after a day of skiing or hiking. The spacious eat-in kitchen offers ample cabinet and counter space, and the full bath includes a convenient stackable washer and dryer. The flexibility of this property allows you to live comfortably in one unit while offsetting expenses with rental income from the other, or rent both units to maximize your investment potential. Both units are currently leased. The 3 bedroom lease is up at the end of Sept. The 2 bedroom apt is up at the end of Jan. 2027. Total rental amounts are $2,800 & $1,600= $4,400 Located in the low-tax town of Lincoln, this home is just minutes from Loon Mountain Resort, Cannon Mountain, hiking trails, mountain biking, golf, restaurants, shopping, and countless year-round recreational opportunities. With minimal short-term rental restrictions, this is an exceptional opportunity to own a property in one of New Hampshire's premier four-season destinations. See MLS Property & Listing Details & 57 images.
$1,200,000 $509 per sq.ft. Lincoln NH Home »
Price Change! Reduced by $150,000 down 13% on August 20th 2026
5 Beds | 5 Baths | Total Sq. Ft. 2356 | Acres: 0.23
Tuesday Mar 24, 2026
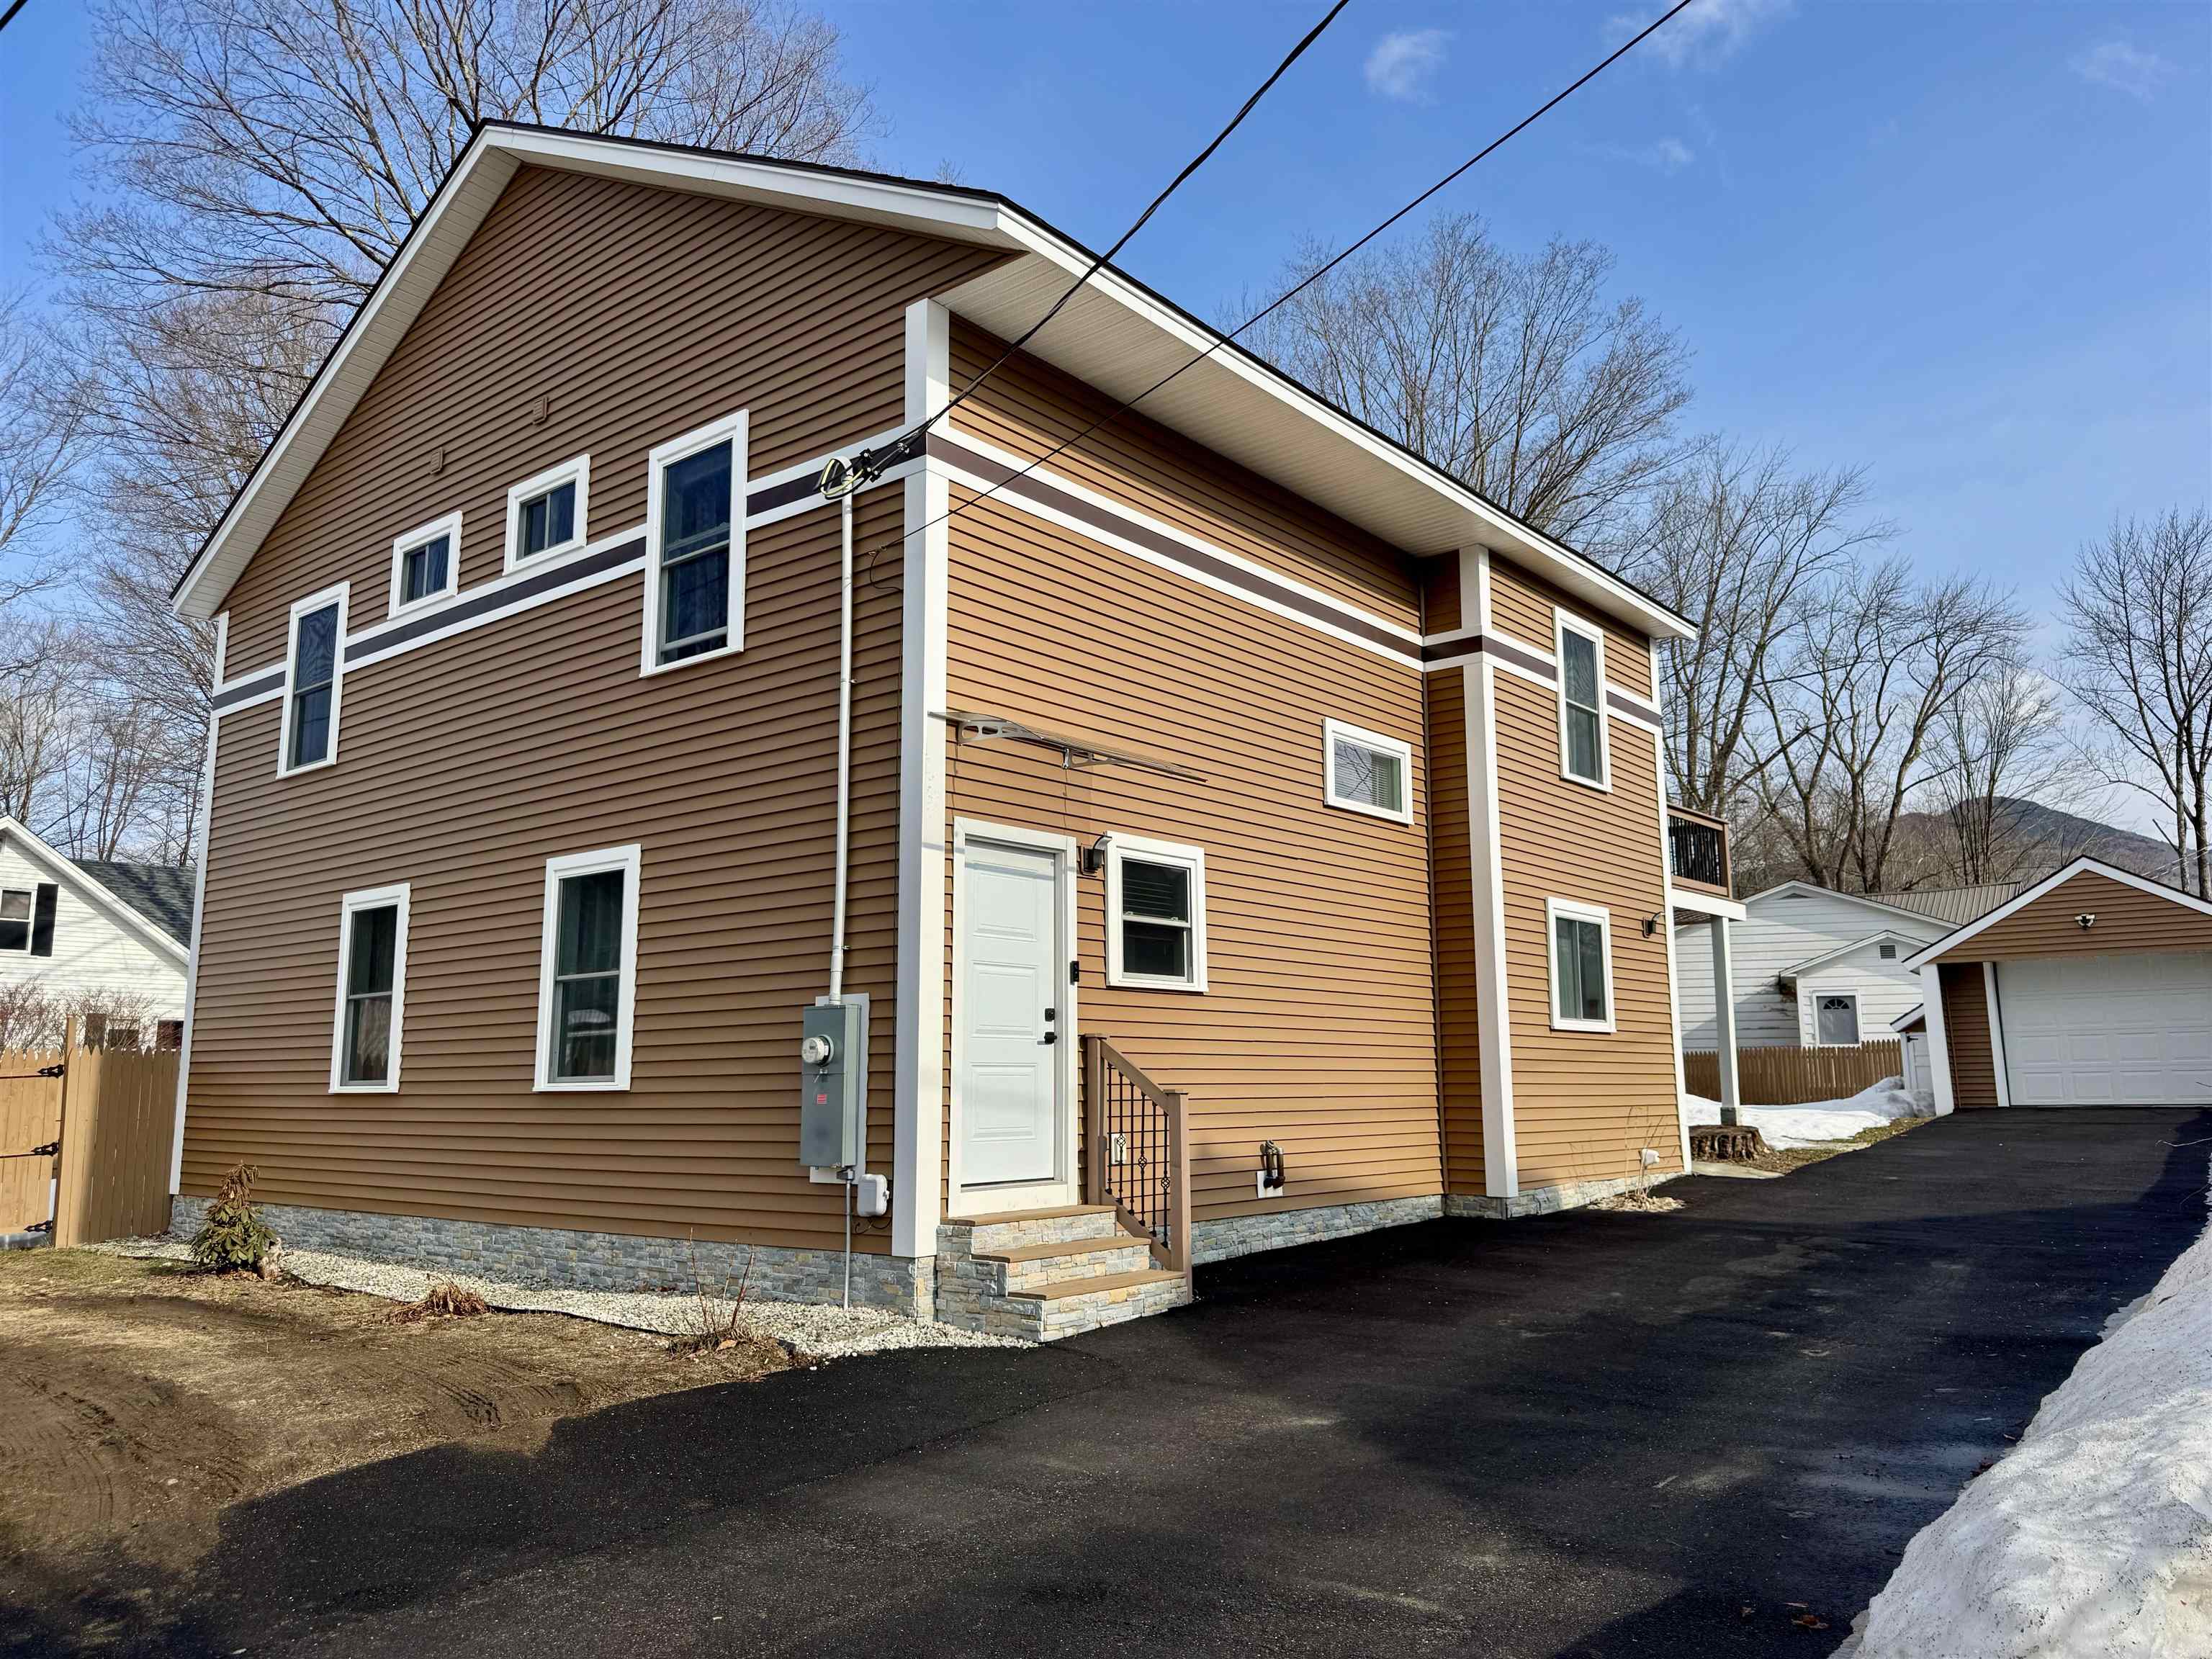
Description: The stunning newly built five-bedroom, five-bathroom home at 8 Labrecque Street in Lincoln, New Hampshire, offers the ultimate White Mountains retreat! This spacious multi-level gem features four upstairs bedrooms, each with its own ensuite bathroom for ultimate privacy and comfort. Two of those bedrooms boast private balconies overlooking the lush backyard and breathtaking mountain views. This is perfect for morning coffee or evening relaxation. The main level welcomes you with an inviting entrance, open living spaces, and thoughtful details throughout. Modern finishes, ample natural light, and a prime location make this property shine. OPEN HOUSE SATURDAY 4/4 FROM 9:30 AM - 11AM The location is tough to beat, you are just 2.6 miles to Loon Mountain Resort for skiing, biking, and year-round adventures. The Ice Castles are 1.8 miles away. You have easy access to the iconic Kancamagus Highway or Franconia Notch for stunning foliage drives and hiking. Owl's Nest Golf Course is only 16.4 miles away for a round of golf. Clark's Trading Post is only 0.9 miles away and Whale's Tale Water Park is 2.9 miles away. This is great for anyone seeking space and adventure, or savvy investors eyeing strong vacation rental potential in this high-demand tourist area. Don't miss this rare opportunity. See MLS Property & Listing Details & 34 images.

$1,975,000 $877 per sq.ft. Lincoln NH Home »
4 Beds | 4 Baths | Total Sq. Ft. 3353 | Acres: 0.68Friday Jul 3, 2026
Description: 3 Minutes (1 mile) to the Gondola! Beautiful Adirondack, new-construction home in The Landing has been completed and ready for new owners. Featuring 4 bedrooms including a main-level Primary, 3.5 bathrooms, loft open to main living area, large deck, enclosed sunroom and a fully finished walkout basement comprised of one bedroom, a secondary living area and a large recreational storage room. 11 foot ceilings in the basement are a huge bonus. Configure the lower level to your liking with a home gym, golf simulator, theater room, 5th bedroom or whatever your imagination can think of, the options are endless. The basement has sliding doors that open to a paver patio with firepit. 2 car garage with direct entry to the home. Forced hot air heating and central A/C cooling. Radiant heat in mudroom and bathrooms. Large wood burning fireplace finished with stone veneer. Open concept living space is great for entertaining guests. Kitchen boasts granite counters and a Thermador appliance package. Well thought out landscape and hardscape design. This home is situated on a corner lot with terrific proximity to the East Ridge Trail Network and access to Pemigewasset River, only 300 feet from your door. The perfect location for all of your favorite mountain activities. Enjoy The Landing's private shuttle for easy pick up and drop off at the mountain in the Winter. See MLS Property & Listing Details & 54 images.

$2,250,000 $1,023 per sq.ft. Lincoln NH Home »
4 Beds | 4 Baths | Total Sq. Ft. 3300 | Acres: 0.56Thursday Jan 15, 2026
Description: Have you been dreaming of a new ski house in the White Mountains? The design is in place all you have to do is pick your finishes and bring your brand new mountain home to life. This new construction home will feature 4 bedrooms including a main-level Primary, 3.5 bathrooms, loft open to main living area, large deck, enclosed sunroom and a finished basement featuring an additional bedroom, secondary living area and large recreational storage room. Ten foot ceilings in the basement are a huge bonus. Configure the lower level to your liking with a home gym, golf simulator, theater room, the options are endless. The basement has sliding doors that open to a covered patio with a fire place. Two car garage with direct entry to the home. Forced hot air heat and central A/C cooling. Radiant heat in mudroom and bathrooms. Large wood burning fireplace finished with stone veneer. Open concept living space is great for entertaining guests. This home has terrific proximity to the East Ridge Trail Network which provides access to the Pemigewasset River. The perfect location for all of your favorite mountain activities. Enjoy a peaceful lifestyle free from short-term rentals and without the added expense of pool or resort amenities-delivering quiet enjoyment, low overhead, and true mountain luxury. A dedicated shuttle provides effortless access to Loon Mountain Resort, making it easier to enjoy world-class skiing. The area is robust with opportunities for adventure and Lincoln serves as the hub and central location to the best of the White Mountains. See MLS Property & Listing Details & 16 images.
Under Contract
![Lisbon NH Home for sale $$560,000 $312 per sq.ft.]()

$560,000 $312 per sq.ft. Lisbon NH Home »
3 Beds | 2 Baths | Total Sq. Ft. 2250 | Acres: 5.71Thursday Jul 16, 2026
Description: Tucked away off quiet country road, this home is on +/- 5.71 acres the perfect balance of seclusion and convenience. Within 15 mins you can be in Franconia Village or Littleton for all your shopping and restaurants. It offers 3 bedrooms and 2 bathrooms and a finished basement for extra space. Whether you're searching for a full-time residence, a weekend retreat, or a basecamp for four-season adventure, you'll feel at home the moment you arrive. Inside, the open-concept living space is warm and welcoming, featuring hardwood floors, abundant natural light, and a wood-burning fireplace that creates the perfect gathering spot after a day outdoors. The spacious kitchen flows seamlessly into the dining and living areas, making entertaining effortless while large windows bring the surrounding landscape inside. Step onto the expansive deck to take in peaceful woodland views, colorful sunsets, and the sights and sounds of nature. With over five acres to explore, there's room to garden, play, or simply enjoy the privacy that this setting provides. Upstairs, you'll find three comfortable bedrooms, a full bath, and the convenience of second-floor laundry. The walk-out basement offers excellent storage and future potential, while the attached garage provides space for vehicles, outdoor equipment, and all the gear that comes with living in New Hampshire. Adventure is never far away. Enjoy direct access to snowmobile trails and easy drives to skiing, hiking, fishing, golf, and countless White Mountains attractions. Spend your days exploring the outdoors and your evenings relaxing by the fire under a sky full of stars. See MLS Property & Listing Details & 41 images.
Under Contract New Listing!
![Litchfield NH Home for sale $$630,000 $376 per sq.ft.]()

$630,000 $376 per sq.ft. Litchfield NH Home »
4 Beds | 2 Baths | Total Sq. Ft. 2852 | Acres: 1.08Thursday Aug 13, 2026
Description: Welcome to 16 Roberts Road, where major updates and flexible finished space come together in a home designed for everyday comfort and a worry-free lifestyle. Set in a desirable Litchfield neighborhood, this 4 bedroom, 2 bath home has been extensively improved; move right in with peace of mind. Inside, fresh paint on walls, ceilings, and trim throughout creates a clean, inviting backdrop, while new LVP flooring and natural lighting enhance the open concept main level. Kitchen features new white shaker cabinetry, countertops, and stainless steel sink creating a bright, functional space that flows naturally into the sunroom as well as dining and living areas. For added privacy, situated at the end of the hall is the primary bedroom with a fully updated en-suite bath with walk-in shower. Comfort extends throughout the home with three alternative heat sources: a new mini-split provides cost-effective heating/cooling and an electric fireplace insert adds warmth and ambiance on the main level, while downstairs a pellet stove offers substantial heat for cold winter nights. The finished lower level expands the possibilities with a spacious bonus living room, fourth bedroom, flex room ideal for home office or gym, plus laundry room, and ample closet and storage space. A new boiler and water heater add further peace of mind. Outside, the 100-year stamped metal roof with transferable warranty offers lasting value, while the new bi-level composite decks and rails, 20x12 each, with custom pergola overlooking the large level yard create an inviting setting for outdoor living. Public water connection, added insulation under sunroom, irrigation, whole house vac, and two updated bathrooms add even more value. Enjoy Litchfield's nearby golf clubs, recreation area, and walking trails close to home. With so many major improvements already completed, 16 Roberts Road gives you the opportunity to enjoy a refreshed home with the space, flexibility and outdoor setting to make it your own. See MLS Property & Listing Details & 56 images.
Under Contract
![Littleton NH Home for sale $$442,500 $163 per sq.ft.]()

$442,500 $163 per sq.ft. Littleton NH Home »
Price Change! Reduced by $22,500 down 5% on July 31st 2026
5 Beds | 2 Baths | Total Sq. Ft. 2715 | Acres: 0.62
Tuesday Jun 30, 2026
Description: Nestled among beautifully landscaped gardens and mature fruit trees, this exceptional 5-bedroom, 2-bath residence offers timeless New England charm in the heart of Littleton, one of New Hampshire's most sought-after communities. Just moments from the award-winning Main Street, this home blends gracious living with the warmth and character that make Littleton such a treasured destination. A welcoming foyer introduces spacious living and dining rooms designed for both everyday comfort and memorable gatherings. The thoughtfully designed main level also features a generous kitchen, two bedrooms, a full bath, and a convenient mudroom with direct access to the paved circular driveway. Two staircases, including one equipped with a chair lift, provide easy access to the second floor. The private upper level offers a peaceful retreat featuring a spacious primary bedroom with its own deck overlooking the gardens, a home office or study, two additional bedrooms, a playroom, laundry room, and a second full bath. Step outside and enjoy the best of Littleton's vibrant lifestyle. Stroll to locally owned boutiques, cafés, breweries, acclaimed restaurants, and the scenic Riverwalk with its iconic covered pedestrian bridge spanning the River. Outdoor enthusiasts will appreciate immediate access to the Ammonoosuc Recreational Rail Trail and the endless four-season recreation of the White Mountains, including hiking, skiing, mountain biking, golf, kayaking, fishing, and snowmobiling. Served by the highly regarded Littleton School District, this exceptional property is equally suited as a distinguished year-round residence, a refined vacation retreat, or a valuable investment. Offering an enviable combination of location, character, accessibility, and lifestyle, 109 South Street presents a rare opportunity to experience the very best of Northern New Hampshire living. See MLS Property & Listing Details & 41 images.
Under Contract
![Londonderry VT Home for sale $$235,000 $173 per sq.ft.]()

$235,000 $173 per sq.ft. Londonderry VT Home »
Price Change! Reduced by $4,000 down 2% on July 22nd 2026
2 Beds | 1 Baths | Total Sq. Ft. 1356 | Acres: 0.5
Friday Jul 10, 2026
Description: Perfectly positioned in the heart of Vermont's sought-after Golden Triangle, this charming two-bedroom plus loft home offers the ideal balance of year-round recreation and cozy mountain living. Just minutes from Magic Mountain, Bromley Mountain, and Stratton Mountain, you'll enjoy easy access to skiing, hiking, golf, shopping, dining, and all the outdoor adventures Southern Vermont has to offer. Lovingly cared for, the home has been thoughtfully enhanced with tasteful touches that add warmth and character while preserving its inviting charm. Recent improvements include a new roof and new oil tank, providing added peace of mind for the next owner. The versatile floor plan features two comfortable bedrooms plus a loft. Whether you're looking for a full-time residence or a weekend escape, this home offers the flexibility to fit your lifestyle. Enjoy relaxing after a day on the slopes or simply unwinding in the peaceful surroundings that make this area so special. With its unbeatable location and welcoming feel, this property is ready to become your Vermont home base for every season. See MLS Property & Listing Details & 18 images.

$495,000 $273 per sq.ft. Londonderry VT Home »
Price Change! Reduced by $40,000 down 8% on August 23rd 2026
4 Beds | 2 Baths | Total Sq. Ft. 1816 | Acres: 1
Friday Jun 26, 2026
Description: Discover this charming Vermont log cabin, built by Richard Ragone, one of the pre-eminent log home builders in the northeast. Situated on a quiet, secluded lot just 5 minutes from downtown Londonderry, and 15 minutes to downtown Manchester's restaurants and shopping. This home offers the perfect balance of peaceful mountain living and easy access to local amenities. The first level welcomes you into a large, open-concept living room, dining room, and kitchen area, perfect for entertaining. This level also includes two bedrooms, full bathroom, and a dedicated storage room. Upstairs, you will find two additional large bedrooms, a full bathroom, and a spacious open loft area, offering versatile space for family, guests, or home office. Outdoors there's a brand new deck, the perfect place to enjoy a quiet cup of coffee, or glass of wine. Ideally situated for year-round adventure located less than 10 minutes to Magic Mountain, and just 15-20 minutes to Stratton, Bromley, Okemo, and Mt. Snow. In the warmer weather enjoy easy access to local hiking, biking, swimming and golf courses. See MLS Property & Listing Details & 43 images.

$1,392,000 $270 per sq.ft. Londonderry VT Home »
5 Beds | 5 Baths | Total Sq. Ft. 5160 | Acres: 7.02Wednesday Jun 17, 2026
Description: Set on seven private fenced acres with stone walls and dual gated entrances, this custom Vermont property offers privacy, flexibility, and year-round access to Southern Vermont's premier recreational destinations. Perched on scenic Cobble Ridge in Londonderry, the property enjoys southwest exposure and seasonal Green Mountain views. Natural light fills the great room, where a brick fireplace anchors the living space. The kitchen with premium appliances flows into the dining and living areas, creating an inviting setting for entertaining and everyday living. The main residence features three ensuite bedrooms, including a lower-level suite and an upper-level suite that could each serve as a primary bedroom, depending on how the home is used. Additional living spaces provide flexibility for guests, recreation, remote work, or additional sleeping accommodations. A separate one-bedroom guest cottage offers added privacy and versatility. Designed for both gathering and retreat, the property includes multiple decks, a covered porch, open meadow, and expansive fenced acreage. A three-car garage and solar power system further enhance functionality and efficiency. Conveniently located near Stratton, Bromley, Magic, and Okemo Mountains, as well as Lowell Lake, Manchester, Weston, Londonderry, and South Londonderry, the property provides easy access to skiing, hiking, cycling, fishing, golf, shopping, dining, and cultural attractions throughout the region. 224 Cobble Ridge Road presents a rare opportunity to own a private Southern Vermont retreat combining quality craftsmanship, flexible living spaces, and exceptional access to the region's four-season amenities. See MLS Property & Listing Details & 43 images.
$395,000 $581 per sq.ft. Ludlow VT Home »
Waterfront on Lake Rescue2 Beds | 1 Baths | Total Sq. Ft. 680 | Acres: 0.58
Thursday May 14, 2026
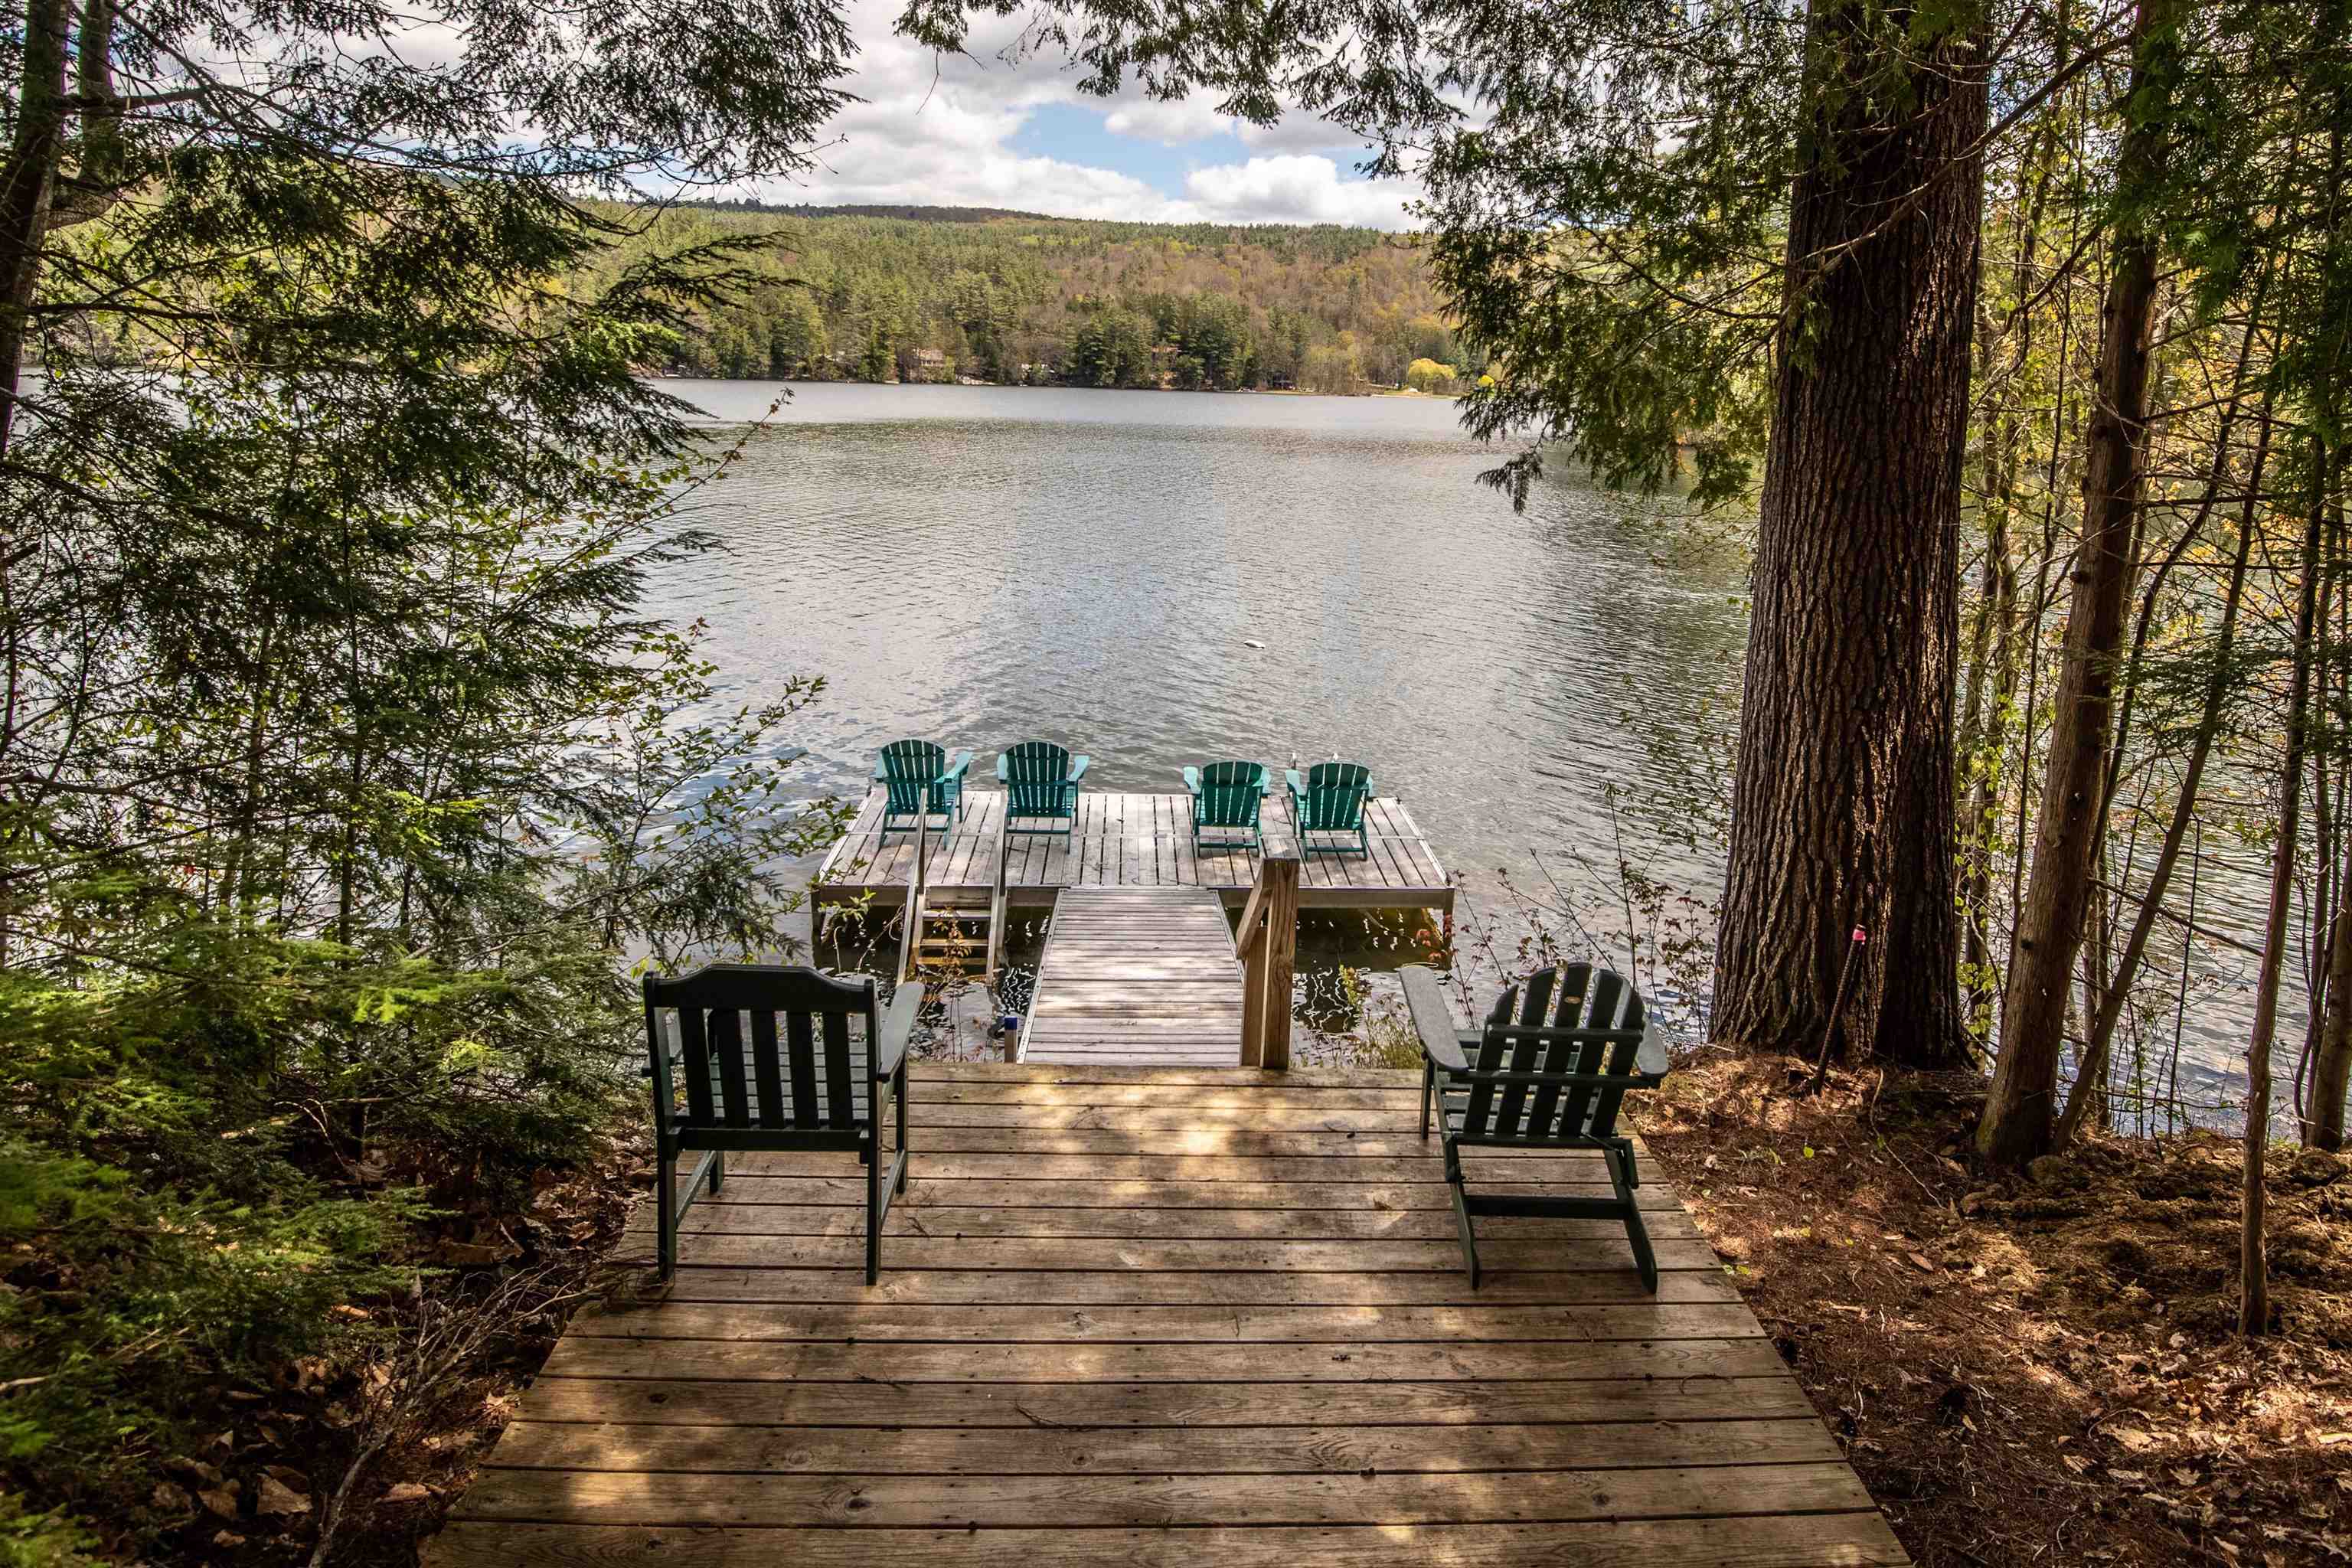
Description: Lake Rescue Retreat. Embrace the lakeside lifestyle in this quintessential Vermont cottage on Lake Rescue. Nestled on a spacious lot, this property perfectly blends historic character with future opportunity. You can choose to use the existing structure as your ultimate summer escape, remodel it to your exact taste, or build your brand-new dream lakeside home from the ground up. A fully approved three-bedroom wastewater permit is already in place, saving you time and money on development. For water lovers, the location is unbeatable. Simply walk right across the road to access a beautiful shared dock on Lake Rescue. You can be boating, kayaking, paddleboarding, or swimming within seconds of leaving your front door. Beyond the water, this prime location offers the best of Vermont living in every season. Enjoy your summers lounging on the lake, and look forward to winter sports with premier skiing just minutes away. Jackson Gore at Okemo, championship golfing, local boutique shopping, and vibrant dining options are also just a short drive from your property. Whether you are looking for a classic fixer-upper camp or a premium lot to build a custom home, the lake life is waiting for you. Schedule a viewing today to explore the endless possibilities. See MLS Property & Listing Details & 48 images.

$405,000 $327 per sq.ft. Ludlow VT Home »
Price Change! Reduced by $20,000 down 5% on August 1st 2026
3 Beds | 1 Baths | Total Sq. Ft. 1239 | Acres: 0.33
Friday Jun 19, 2026
Description: Opportunities like this are rare. Tucked into one of the most desirable locations near Okemo Mountain, this property offers exceptional access to year-round recreation, dining, shopping, and entertainment while avoiding the congestion of the main Access Road. Just under a half mile away, Witalec Road provides a convenient cut-through directly to the Access Road and mountain parking, helping you bypass much of the typical ski traffic. This home is ready for its next chapter and presents outstanding potential for buyers looking to build equity and create a personalized Vermont retreat. While the property does need updating and finishing work, several key improvements have already been started, including a partially finished primary suite with an en-suite bath. This important addition offers a strong foundation for future renovations and gives the next owner the opportunity to complete the space to their own vision and style. The property is also on town water and sewer, making a change of use possible and adding valuable flexibility for future plans. Whether envisioned as a full-time residence, a ski getaway for family and friends, or an investment property in a highly sought after mountain destination, the possibilities are wide open. The location places you just minutes from world class skiing and snowboarding at Okemo, championship golf, lakes, hiking and snowmobile trails, as well as the shops and restaurants of Ludlow. Bring your ideas, tools, and imagination to unlock the full potential of this property. With its unbeatable location, solid start, and renovation upside, this is a rare opportunity to create something truly special in the heart of Vermont's four-season playground. See MLS Property & Listing Details & 24 images. Includes a Virtual Tour
New Listing!
![Ludlow VT Home for sale $$450,000 $326 per sq.ft.]()

$450,000 $326 per sq.ft. Ludlow VT Home »
3 Beds | 2 Baths | Total Sq. Ft. 1605 | Acres: 1.07Friday Aug 7, 2026
Description: Tucked into a wooded setting just minutes from Okemo Mountain and Ludlow Village, this easy-keeping Saltbox makes a comfortable and uncomplicated Vermont home base. The main level features an open kitchen, dining and living area with vaulted ceilings, hardwood floors and a centrally located wood stove, plus a bedroom and full bath. Upstairs, an open balcony overlooks the living area and leads to two additional bedrooms and a second bath. The walkout lower level offers a den, laundry and generous storage space. A detached two-car garage and woodshed provide plenty of room for vehicles, snowmobiles and outdoor gear. Recent improvements include a new boiler and hot water heater (2025), hardwood flooring (2020) and a standing seam roof (2019). Convenient, comfortable and easy to maintain; just the kind of Vermont getaway that is close to everything be it hiking, biking, snowmobiling, skiing and golf! See MLS Property & Listing Details & 19 images.
